
Site analysis report
Measured survey notes, sun and wind study, soil and drainage observations, and a summary of your brief.
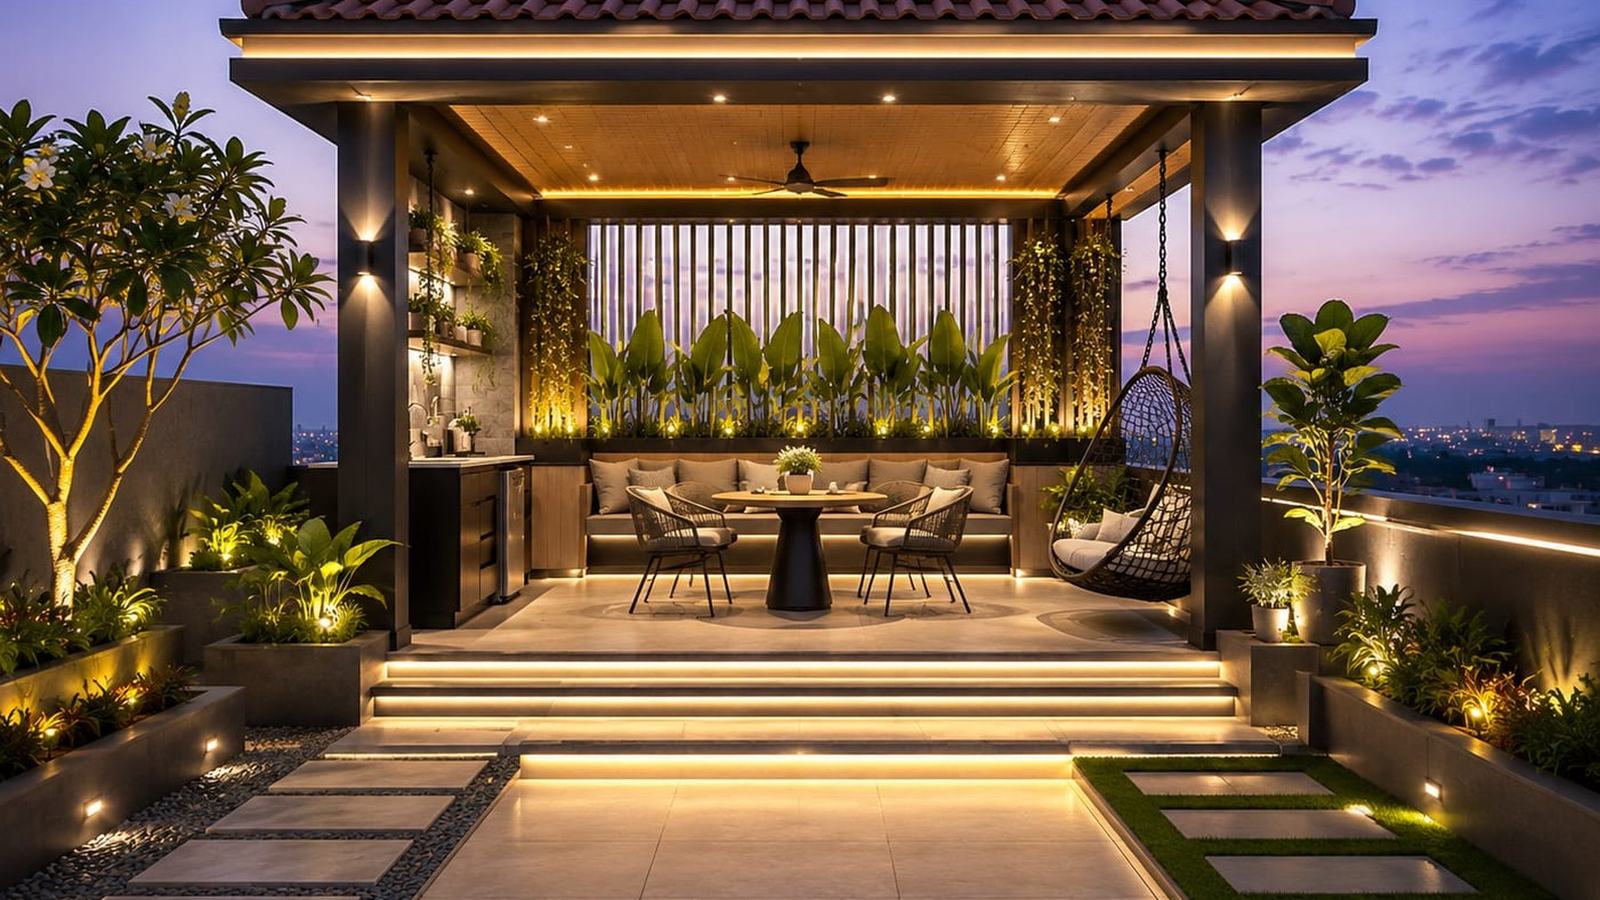 Landscape design detailimages/hero-services.jpg
Landscape design, planning, visualization and execution support — delivered by a studio that treats the technical detail as seriously as the aesthetic.
Private landscapes designed around how you actually live outdoors.
Every residential project starts with the same question: what will this space be used for, and when? Morning coffee, evening entertaining, children, quiet. The answer shapes the layout long before it shapes the planting.
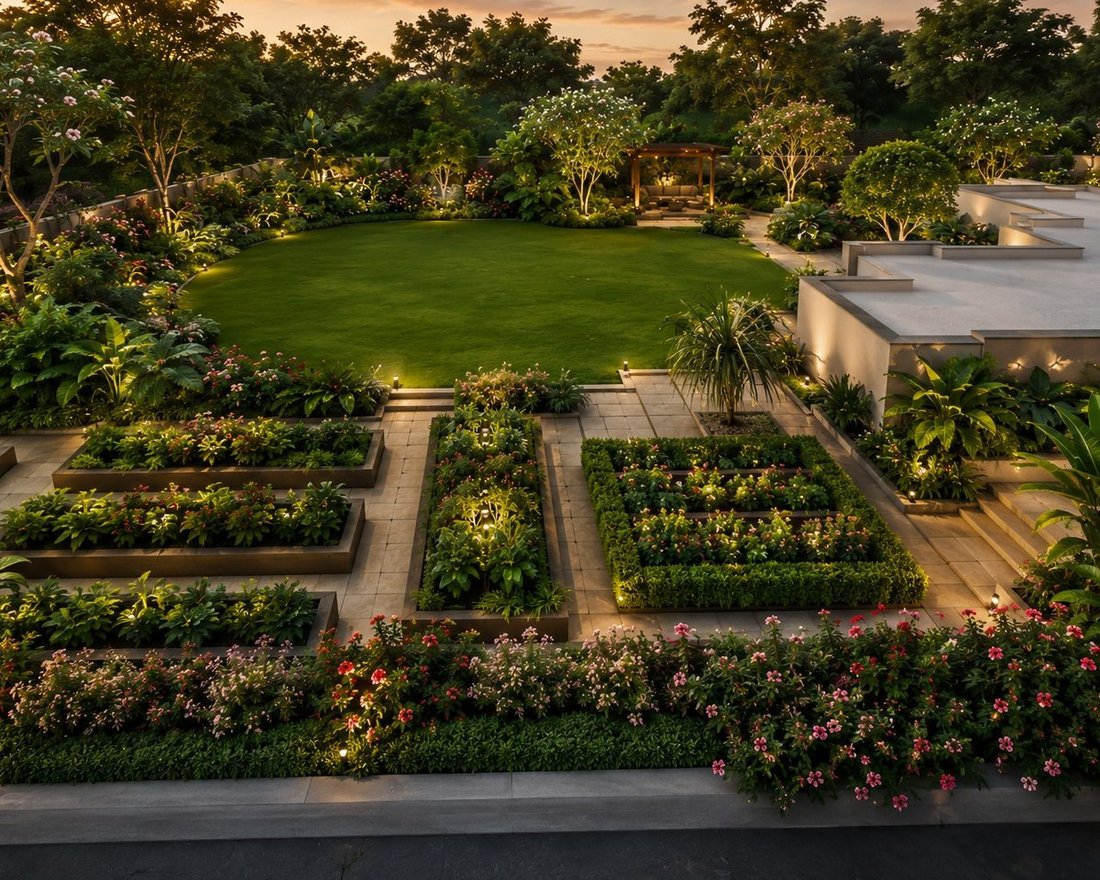 Landscape Designimages/service-design.jpg
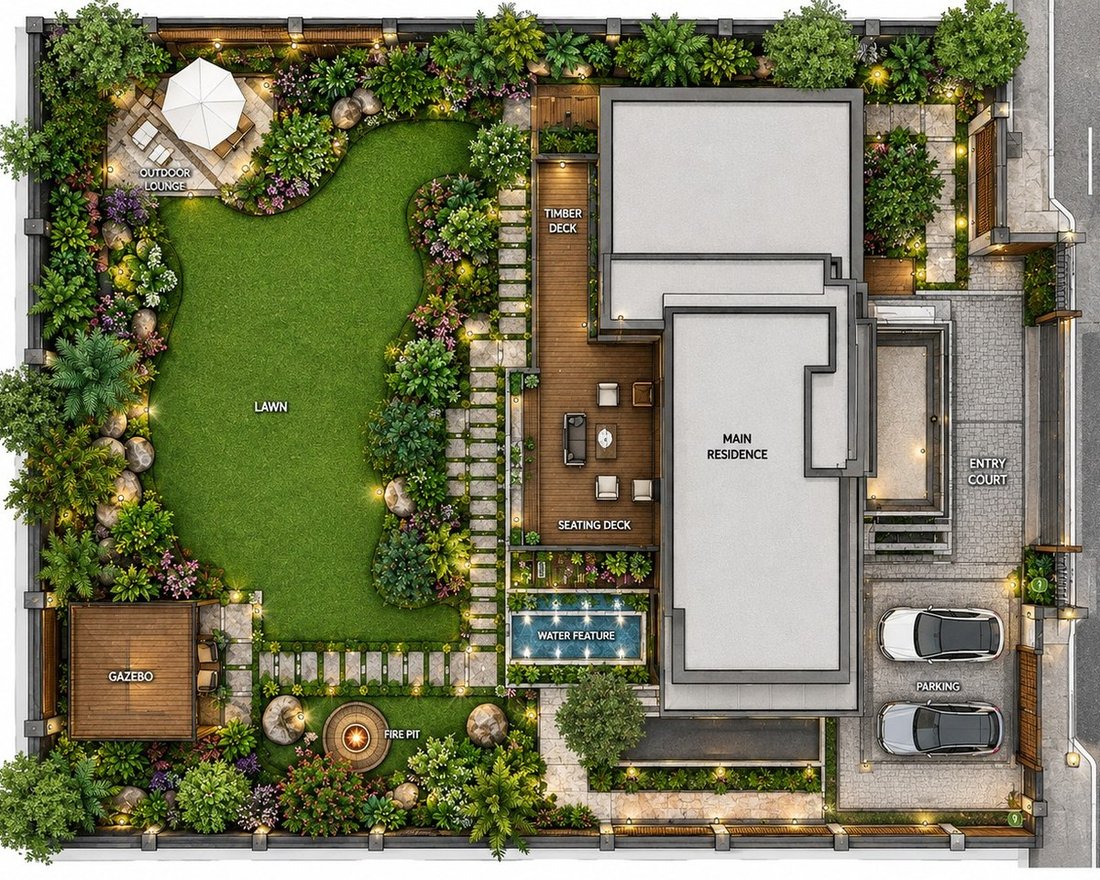 Landscape Planningimages/service-planning.jpg
The technical work that makes a beautiful landscape buildable.
Planning is where a concept becomes real: levels that drain, paving that sets out cleanly, planting spaced for its mature size, and irrigation designed for the zones it will actually serve.
See it, walk it, approve it — before anything is built.
Drawings are hard to read if you don't read drawings. We produce photorealistic visuals so clients can judge scale, light and material honestly, and sign off with certainty.
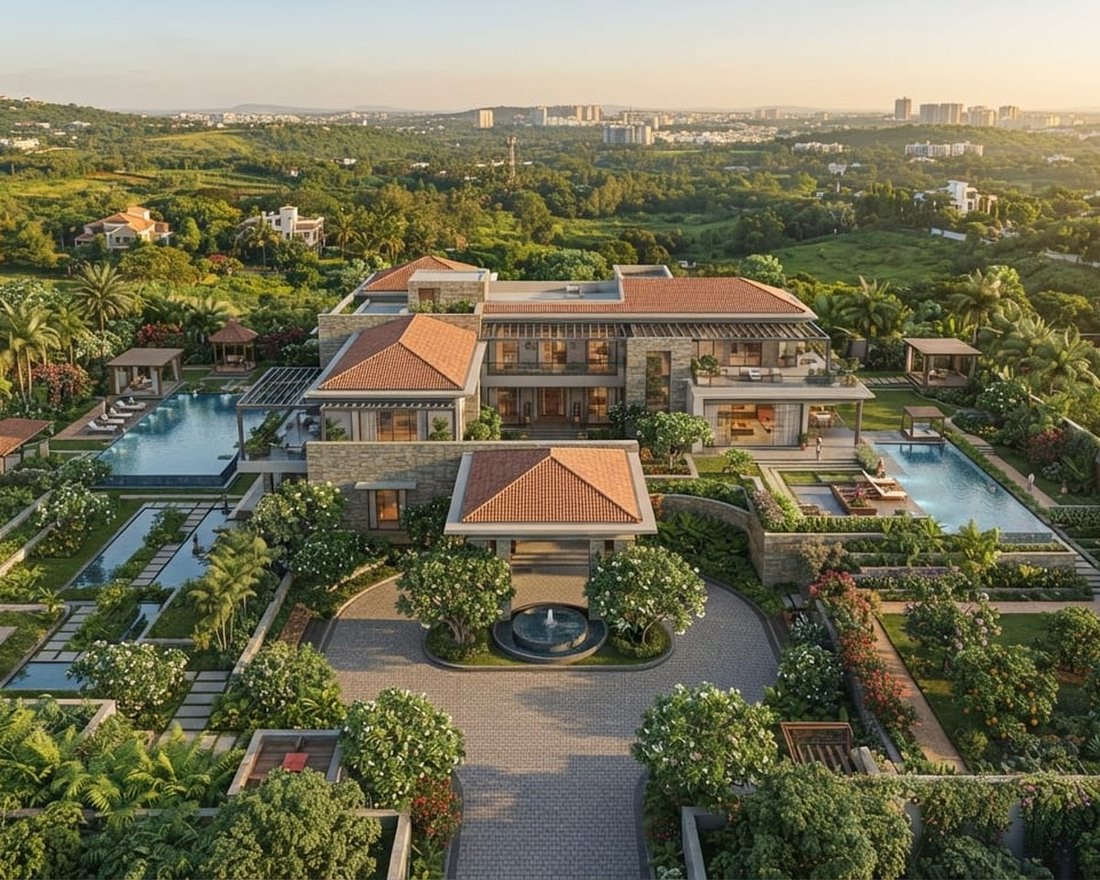 3D Visualizationimages/service-visualization.jpg
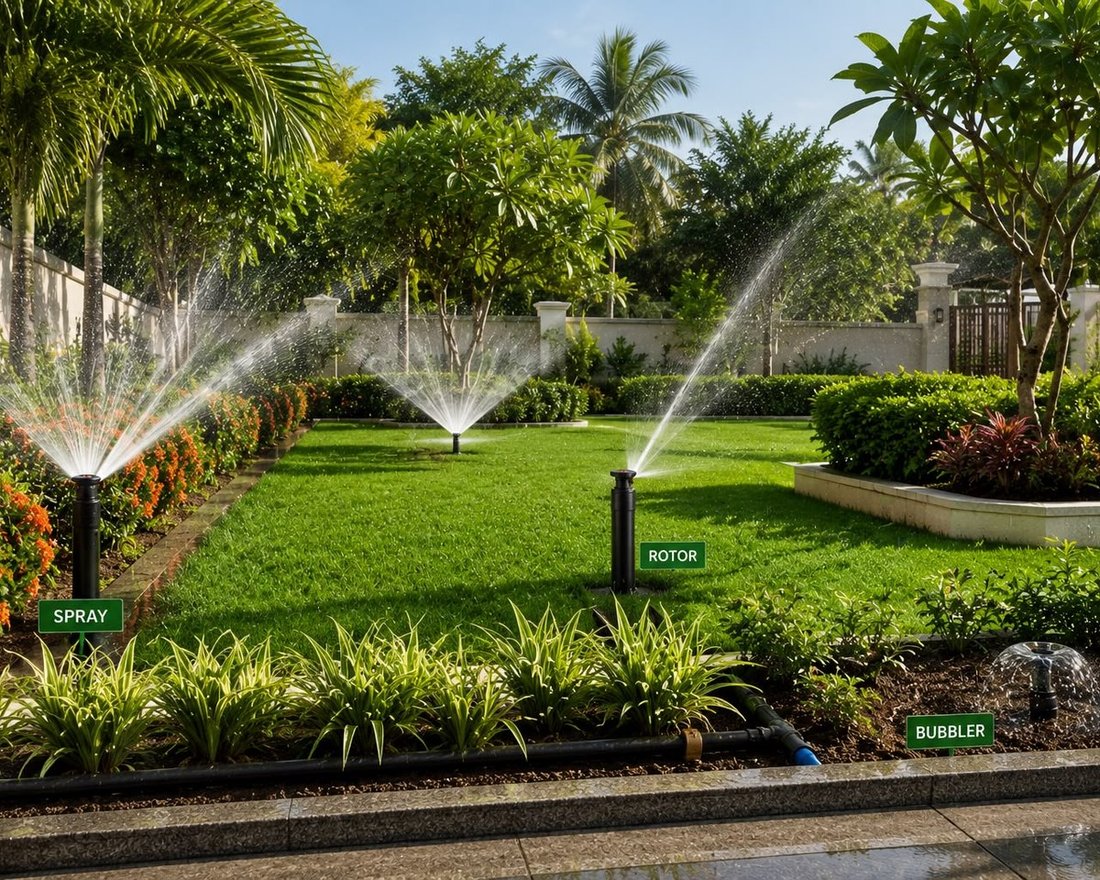 Irrigation Solutionsimages/service-irrigation.jpg
The right method for each zone, decided at design stage.
Lawn, shrub bed and tree pit each want water delivered differently. Getting that wrong is why gardens are simultaneously over- and under-watered — so zoning, head selection and run times are worked out on the plan, not guessed at on site.
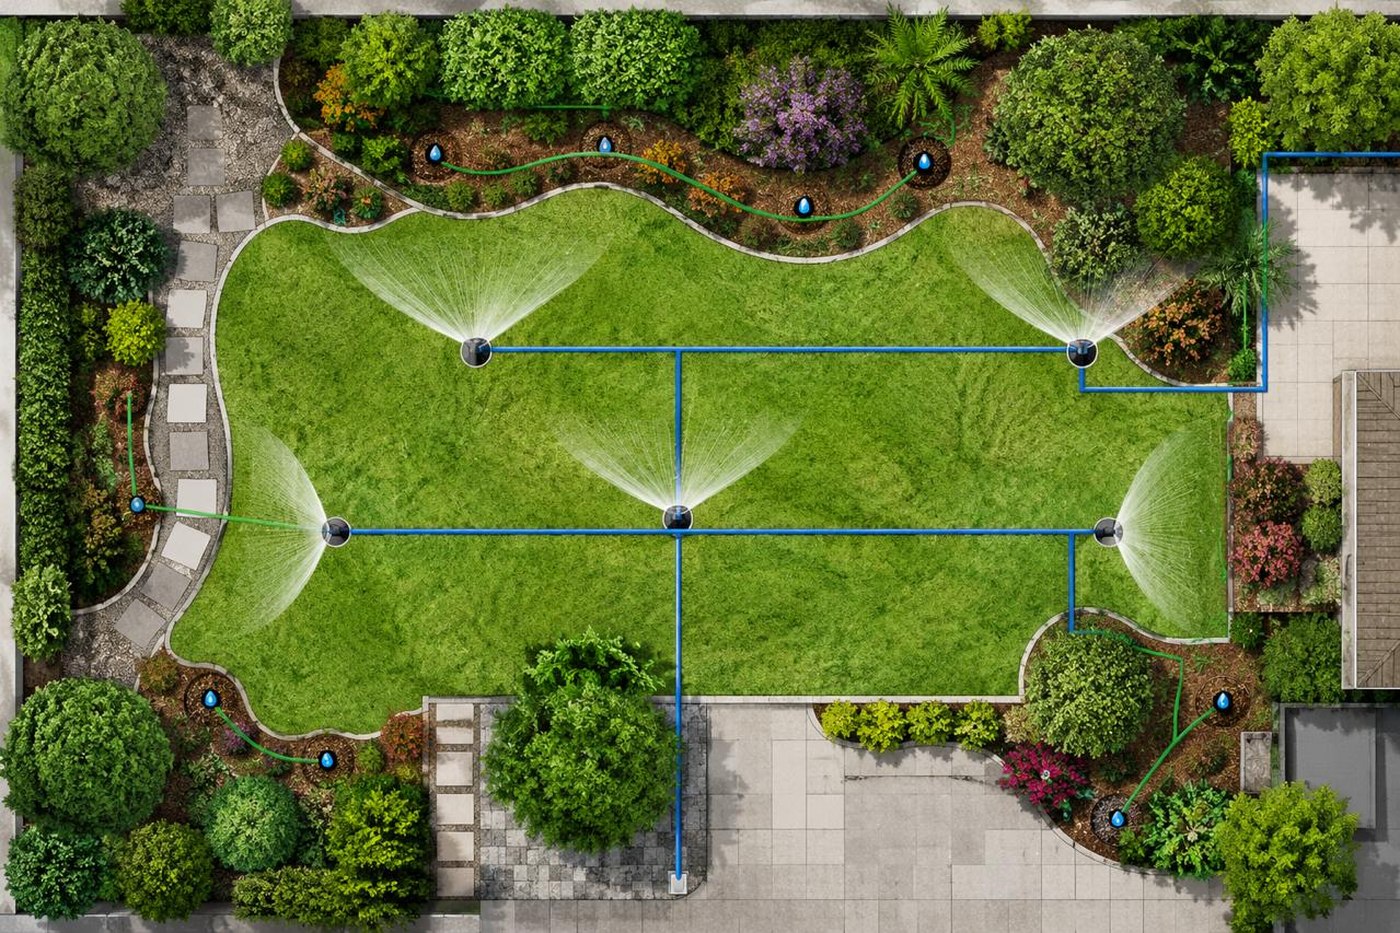 Irrigation layout showing sprinkler zones and pipe runsimages/irrigation-plan.jpg
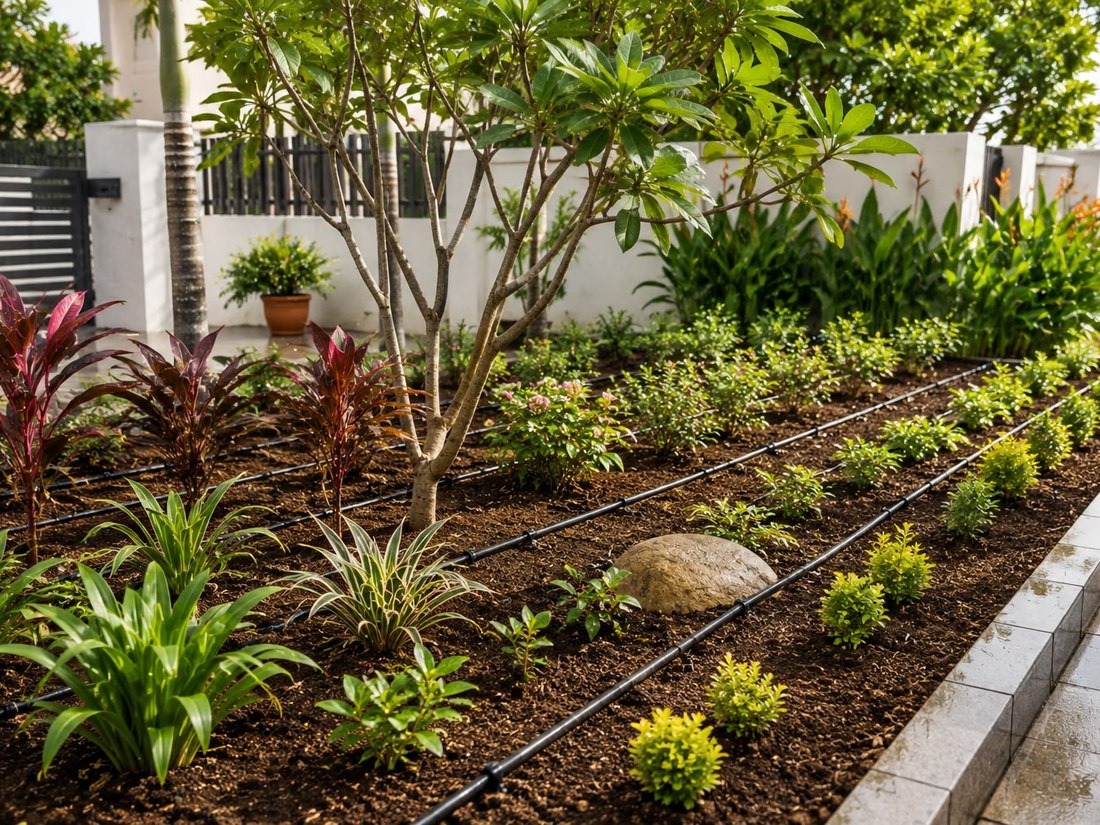 Drip irrigation lines running through a planted bedimages/irrigation-drip.jpg
The built landscape — paving, water, fire and light.
A garden is remembered for its moments: the sound of a water wall, a stone terrace that stays comfortable at noon, a step light that changes the whole place after dark. These are the parts that get walked on daily, so they are detailed to last.
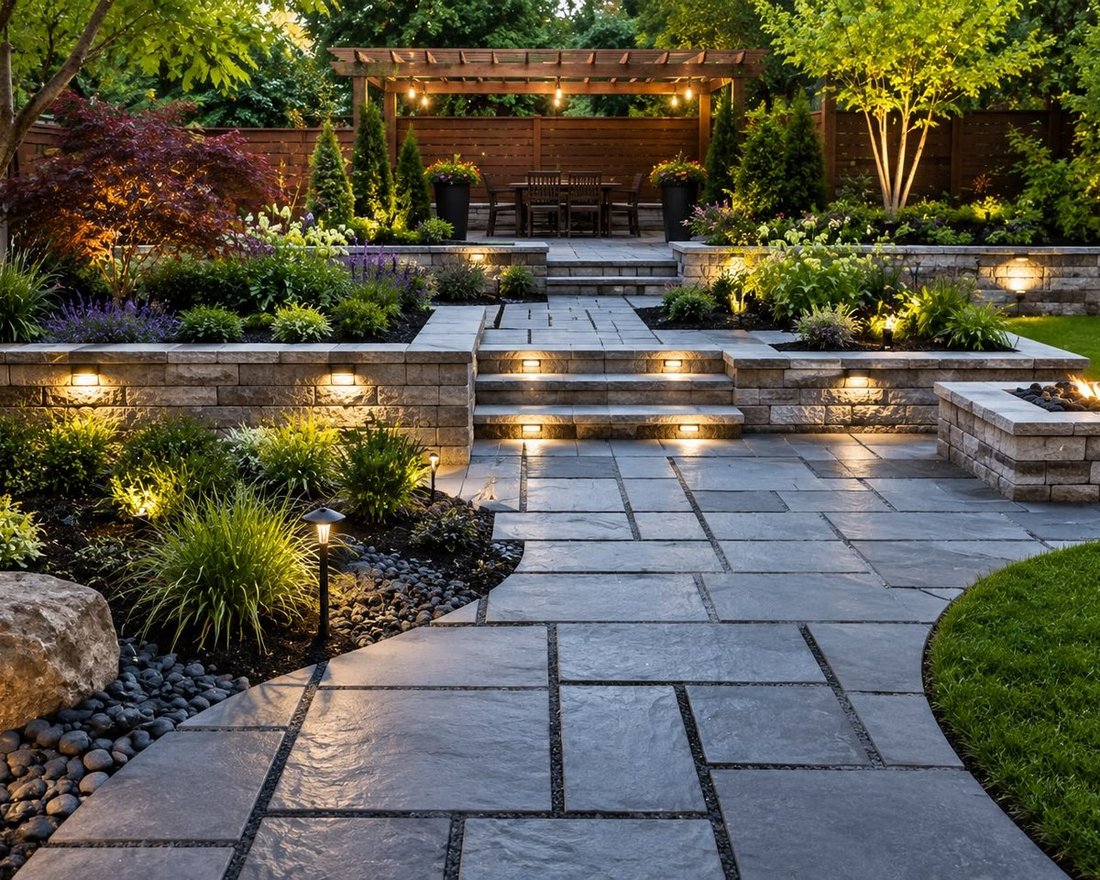 Hardscape & Outdoor Elementsimages/service-elements.jpg
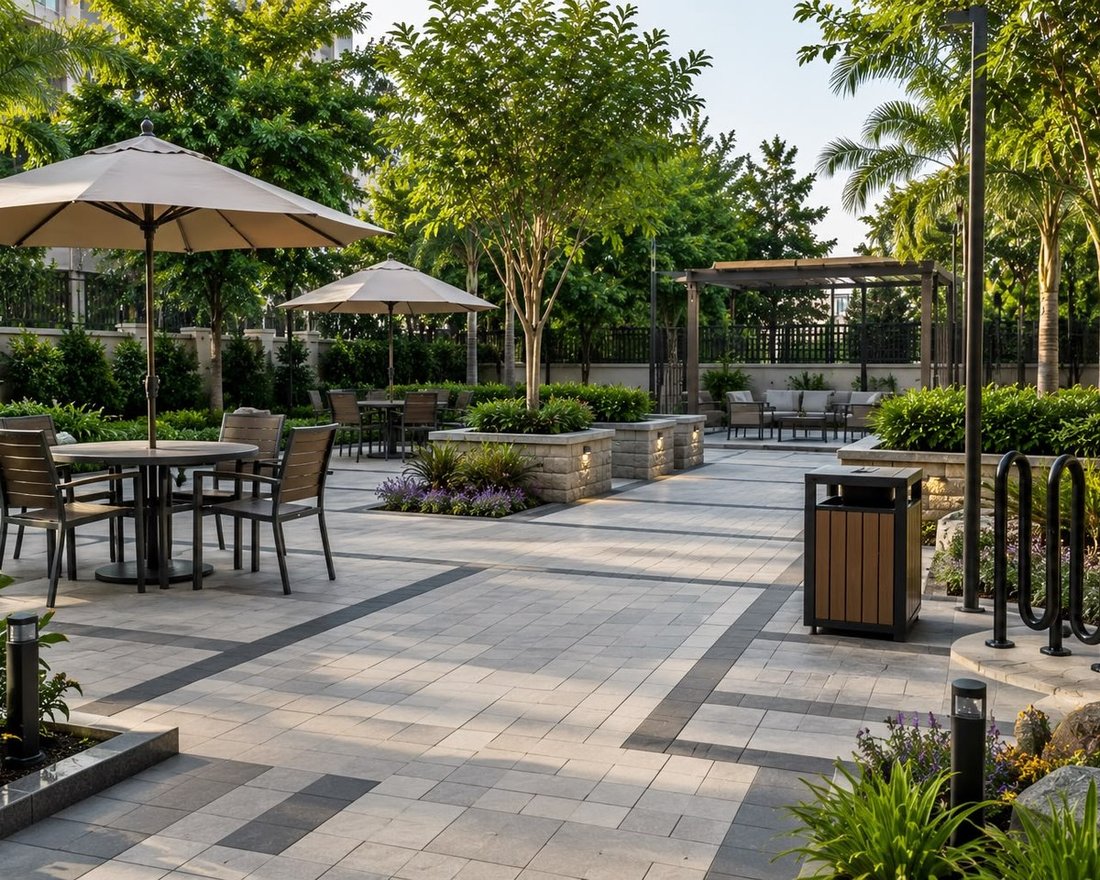 Commercial Landscapeimages/service-commercial.jpg
Landscapes that carry a brand and hold up to daily use.
Commercial work carries different pressures — footfall, maintenance budgets, phasing around live operations and a first impression that has to land every single day.
Every stage ends with something tangible you can review, approve and hand to a contractor.
Measured survey notes, sun and wind study, soil and drainage observations, and a summary of your brief.
Zoning plan, mood direction, material palette and an indicative planting language for discussion.
Layout, levels, hardscape setting-out, planting plan with schedules, lighting layout and irrigation zoning.
Photorealistic renders and, where useful, a walkthrough — in daylight and evening light for approval.
Most projects run through our five stages — site analysis, concept design, master planning, 3D visualization and execution support. Smaller gardens sometimes combine planning and visualization into a single stage. You'll know the stages, deliverables and timeline before you commit.
We are a design studio first. We produce the design, drawings and visuals, and then provide execution support — coordinating with contractors, reviewing quality and resolving site queries so the built result matches the approved design.
A residential landscape usually takes two to four weeks from site analysis to approved 3D visuals, depending on how many concept iterations you'd like. Commercial and master-planning work runs longer and is scheduled against your project programme.
Yes, and it produces better results. When landscape is coordinated with architecture early, levels, drainage and service routes get resolved on paper instead of on site. We work directly alongside architects, interior designers and main contractors.
Our palette is built around species that thrive in this region — foxtail and royal palms, plumeria, ashoka and bamboo for structure; ixora, duranta, crotons, aglaonema and hibiscus for mass; bird of paradise, heliconia, alpinia, philodendron and monstera as accents. You can see the full palette on the studio page.
Yes. The studio is based in Coimbatore and most projects are in and around the city, but we take on work elsewhere in Tamil Nadu and South India. Travel and site-visit frequency are agreed upfront.
We'd love to hear about your project and help you bring your outdoor vision to life. Share your site details and we'll respond with an approach and a proposal.